
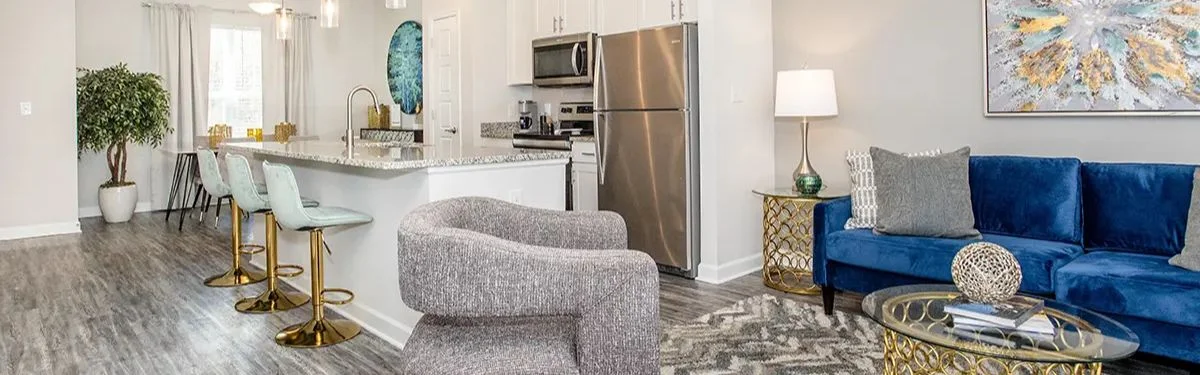
Finding the right apartment in Chester is about more than selecting a bedroom count. In a location that offers quick access to Richmond, major highways, and everyday conveniences, your floor plan should support both your schedule and your sense of home.
Luxury living in Chester means combining modern interiors with practical layouts that make commuting, entertaining, and relaxing feel effortless. The right design enhances how you move through your day, whether you are heading into the city or enjoying a quiet evening in.
In This Article:
Start With Your Lifestyle in Chester

Many renters begin by choosing between one, two, or three bedrooms. A better approach is to consider how your daily routine unfolds.
Ask yourself:
- Do you commute to Richmond and want a low-maintenance, streamlined space?
- Do you work remotely and need a dedicated home office?
- Do you host friends or family on weekends?
- Is extra storage important for organization?
- Do you value open concept living for a more connected feel?
In Chester, where convenience and accessibility define daily life, your apartment should simplify your routine. The right layout reduces friction and creates space for both productivity and relaxation.
How Community Amenities Shape Your Space Needs
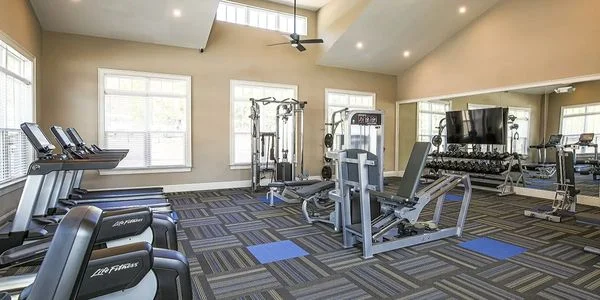
In a modern apartment community, amenities extend your living experience beyond your front door.
If you regularly use the fitness center, resident lounge, or outdoor gathering spaces, you may find that you do not need as much private square footage. Shared amenities can function as extensions of your home.
However, if you prefer privacy, working from a quiet corner of your apartment, or relaxing outdoors on your own balcony, selecting a floor plan with personal outdoor space may be important. Not every layout offers this feature, so identifying your priorities early helps narrow your search.
Pet owners should also look at how a community supports their lifestyle. Pet-friendly policies, designated pet areas, and convenient access to green space can make routines easier. A well-located community near walking paths or neighborhood parks adds value that goes beyond the walls of your apartment.
When amenities align with how you live, your home feels more complete.
One-Bedroom Layouts for Simplified Living
A well-designed one-bedroom apartment can feel spacious when layout and finishes work together.
Look for:
- Open concept living and dining areas
- Modern kitchens with granite countertops and stainless steel appliances
- Bedrooms positioned for privacy
- Walk-in closets and practical storage
For professionals or couples seeking efficiency without sacrificing comfort, a one-bedroom layout offers a refined, low-maintenance option.
Two-Bedroom Layouts for Flexibility
Two-bedroom floor plans offer versatility that adapts to changing needs.
An additional bedroom may become:
- A home office
- A guest room
- A roommate arrangement
- A hobby or wellness space
Many modern layouts separate bedrooms from the main living area, enhancing privacy while preserving open concept flow. For residents balancing work, social life, and commuting in and around Richmond, this flexibility is especially valuable.
Three-Bedroom Layouts for Added Comfort
For households seeking additional separation or long-term flexibility, a three-bedroom layout provides room to grow.
Benefits may include:
- Distinct bedroom zones for privacy
- Extra space for a home office or study
- Increased storage capacity
- Greater comfort when hosting
When designed well, larger layouts still feel connected and functional, allowing for both shared gathering time and personal retreat.
Townhome Layouts for Multi-Level Living
For residents who want additional separation and a more residential feel, townhome-style floor plans offer a unique blend of apartment convenience and single-family comfort.
Townhomes are ideal for:
- Those who prefer multi-level living
- Residents who want a clearer separation between living and sleeping areas
- Remote professionals seeking a dedicated office-level
- Households that value added privacy
With living areas typically positioned on one level and bedrooms on another, townhome layouts create a natural division between activity and rest. This separation can make hosting easier while preserving private retreat spaces upstairs.
Many townhome designs also offer private entrances, attached or direct access features, and expanded square footage that enhances the feeling of home. For commuters traveling into Richmond or surrounding employment centers, a townhome can provide the space and comfort of a house without sacrificing maintenance-free living.
If your lifestyle calls for extra room, distinct levels, and a more residential layout, a townhome floor plan may be the ideal choice.
How to Compare Luxury Apartment Floor Plans
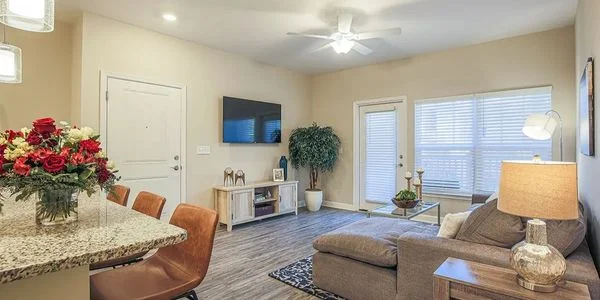
When evaluating floor plans in Chester, look beyond the bedroom count. The details often determine whether a home works or enhances your day-to-day life.
As you compare layouts, ask yourself:
- Do the kitchens feel modern and durable, with granite countertops and stainless steel appliances?
- Is there an island or breakfast bar that supports casual meals and conversation?
- Does the layout include wood-look flooring for durability and style?
- Are oversized walk-in closets available?
- Is a full-size washer and dryer included?
- Are patio or balcony options available for private outdoor space?
- Is the community pet-friendly and supportive of an active lifestyle?
- Are there convenient EV charging stations in the apartment community?
Next:
- Review room dimensions carefully.
- Visualize your furniture placement.
- Consider ceiling height and natural light.
- Think about how your needs may evolve over the next few years.
A well-planned apartment should feel adaptable, comfortable, and aligned with your routine. When layout, finishes, and location work together, choosing the right home becomes straightforward.
Explore Elevated Living at The Reserve at Rivington
At The Reserve at Rivington Apartments in Chester, VA, one, two, and three-bedroom residences are designed to support modern lifestyles with convenience at the forefront. Open concept layouts, granite countertops, stainless steel appliances, walk-in closets, and in-home washers and dryers create a seamless living experience.
Select homes offer private patios or balconies, while community amenities provide additional space to relax and recharge. Located near major roadways and just a short drive from Richmond, The Reserve at Rivington combines accessibility with refined comfort.
Explore available floor plans to compare layouts and envision how each design supports your daily routine. Browse the photo gallery or take a virtual tour to discover how convenience, flexibility, and modern finishes come together at The Reserve at Rivington Apartments.


(804) 414-8665